
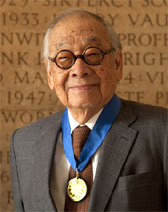
Ieoh Ming Pei
Chinese-American architect, recipient of the 1983 Pritzker Architecture Prize, and designer of the Louvre Pyramid, Bank of China Tower, and National Gallery of Art East Building.
Born on April 26, 1917
Died on 2019
Age at death: 102
Profession: Architect
Place of Birth: Guangzhou (Canton), Guangdong, China
Place of Death: New York City, New York, United States
Ieoh Ming Pei (April 26, 1917 – May 16, 2019), professionally known as I. M. Pei, was a Chinese-American architect associated with modernist architecture. He received the Pritzker Architecture Prize in 1983 and designed numerous museums, cultural institutions, government buildings, and commercial structures. His projects include the glass pyramid at the Louvre Museum in Paris, the East Building of the National Gallery of Art in Washington, D.C., the Bank of China Tower in Hong Kong, the John F. Kennedy Presidential Library and Museum in Boston, and the Museum of Islamic Art in Doha. His architectural designs frequently employed geometric forms, natural light, and materials such as glass, steel, concrete, and stone.
Early Life and Family Background
Ieoh Ming Pei was born on April 26, 1917, in Guangzhou, historically known as Canton, in Guangdong Province, China. His father, Tsuyee Pei, was a banker who held senior positions at the Bank of China and later served as governor of the Central Bank of China. His mother, Lien Kwun, came from a family with literary and artistic interests and practiced calligraphy and music.
Pei belonged to a family whose ancestral home was in Suzhou, a city in Jiangsu Province known for its traditional gardens and architecture. His childhood included visits to Suzhou, where he spent time in the family's ancestral gardens.
When he was approximately one year old, his family moved to Hong Kong, where his father worked in banking. Pei spent much of his early childhood there before the family relocated to Shanghai when he was about ten years old.
He attended St. Paul's College in Hong Kong and later continued his education in Shanghai, where he studied at St. John's University.
His years in Hong Kong and Shanghai exposed him to traditional Chinese architecture and the rapidly changing urban environments of early twentieth-century China. In Shanghai, the construction of modern commercial buildings and hotels contributed to his growing interest in architecture.
Pei also spent summers visiting the gardens of Suzhou. Their arrangement of walls, pathways, water, rocks, and framed views later became part of his understanding of the relationship between architecture, landscape, and space.
Architectural Education in the United States
In 1935, at the age of eighteen, Ieoh Ming Pei traveled to the United States to study architecture. He initially enrolled at the University of Pennsylvania in Philadelphia.
Pei soon became dissatisfied with the school's emphasis on traditional architectural drawing and classical design. He transferred to the Massachusetts Institute of Technology (MIT) in Cambridge, Massachusetts, where he continued his architectural education.
At MIT, he studied building design, engineering, construction methods, and architectural theory. He developed an interest in modernist architecture, particularly the work of European architects who were experimenting with new structural systems and materials.
He completed his Bachelor of Architecture degree at MIT in 1940. His graduation coincided with the expansion of World War II, which affected his plans to return to China.
Instead of returning to his homeland, Pei remained in the United States and continued his education and professional development.
Harvard University and Walter Gropius
In 1942, Ieoh Ming Pei entered the Harvard Graduate School of Design, where he studied architecture under Walter Gropius, the German architect who founded the Bauhaus school.
Gropius had moved to the United States and became a central figure in the development of modern architectural education at Harvard. His teaching emphasized functional design, modern materials, and the relationship between architectural form and construction.
Pei also encountered the architectural ideas of Marcel Breuer, another architect associated with the Bauhaus movement.
During World War II, Pei temporarily interrupted his studies to work with the National Defense Research Committee in Princeton, New Jersey. His responsibilities involved research connected with wartime defense programs.
He later returned to Harvard and completed his Master of Architecture degree in 1946.
That same year, Pei joined the faculty of the Harvard Graduate School of Design as an assistant professor. He remained in this position until 1948.
The principles of modernism he encountered through Gropius and Breuer influenced his early professional work. However, his later buildings also incorporated references to landscape, local history, and the cultural settings of individual projects.
Early Professional Career and Webb & Knapp
In 1948, Ieoh Ming Pei left his teaching position at Harvard to become director of architecture at Webb & Knapp, a New York real estate development company headed by William Zeckendorf.
The appointment allowed Pei to work on large architectural and urban planning projects across the United States. His responsibilities involved the design of commercial buildings, residential developments, and redevelopment schemes.
During this period, he worked on projects in cities including Chicago, Philadelphia, Washington, Pittsburgh, Denver, and New York.
His designs were associated with the modernist movement and shared certain architectural principles with the work of Ludwig Mies van der Rohe, particularly the use of structural clarity, geometric forms, and modern construction materials.
Among the projects associated with his early career were the Mile High Center in Denver, Colorado, and residential developments intended to address changing urban housing needs.
Working for a real estate development company also gave Pei experience with construction budgets, engineering requirements, urban planning regulations, and the commercial aspects of large building projects.
Establishment of I. M. Pei & Associates
In 1955, Ieoh Ming Pei founded the architectural practice I. M. Pei & Associates in New York, together with architects Henry N. Cobb and Eason H. Leonard.
The firm initially continued working closely with Webb & Knapp before becoming independent in 1960. Its projects included residential developments, commercial buildings, museums, universities, and government institutions.
In 1966, the practice changed its name to I. M. Pei & Partners. The firm received the Architectural Firm Award from the American Institute of Architects in 1968.
The company continued developing large architectural commissions in the United States and internationally. In 1989, it was renamed Pei Cobb Freed & Partners, reflecting the roles of senior partners Henry N. Cobb and James Ingo Freed.
Pei remained associated with the practice until his retirement from full-time professional management in 1990. He subsequently continued designing selected projects independently and in collaboration with other architects.
National Center for Atmospheric Research
One of Ieoh Ming Pei's early institutional projects was the National Center for Atmospheric Research (NCAR) in Boulder, Colorado, completed in 1967.
The building complex was constructed in a landscape near the foothills of the Rocky Mountains. Its architectural design employed geometric concrete forms and a series of interconnected structures.
Pei used the terrain and surrounding rock formations as references for the arrangement of the buildings. The project demonstrated his interest in integrating modern architecture with natural landscapes.
The complex was developed in collaboration with landscape architect Dan Kiley, who worked with Pei on several architectural projects.
National Gallery of Art East Building
In 1978, Ieoh Ming Pei completed the East Building of the National Gallery of Art in Washington, D.C.
The building was designed to accommodate modern and contemporary art collections, exhibitions, research facilities, and administrative functions.
Its triangular site presented particular design challenges. Pei developed a geometric plan using interlocking triangular forms, which became central to the building's organization and appearance.
The exterior was clad in Tennessee marble, selected to establish a material relationship with the museum's original West Building, designed by architect John Russell Pope.
Inside, the East Building incorporated a large central atrium, suspended walkways, and extensive natural lighting. Its glass-covered spaces connected exhibition areas with circulation routes.
The project established Pei's reputation for designing major cultural institutions and demonstrated how modernist geometry could be incorporated into an existing architectural and urban setting.
The East Building was one of the projects considered in assessments of Pei's architectural career when he received the Pritzker Architecture Prize in 1983.
John F. Kennedy Presidential Library and Museum
Ieoh Ming Pei designed the John F. Kennedy Presidential Library and Museum in Boston, Massachusetts, which opened in 1979.
Following the assassination of President John F. Kennedy in 1963, his family and associates began planning a presidential library to preserve his papers and commemorate his administration.
Pei was selected as architect following a process involving members of the Kennedy family, including Jacqueline Kennedy Onassis.
The project experienced several changes concerning its location, design, and construction before being completed on Columbia Point in Boston.
The completed building combines geometric concrete forms with a tall glass pavilion overlooking Boston Harbor. Its design includes exhibition spaces, research facilities, and areas intended for reflection and public gatherings.
The library became one of Pei's principal public commissions in the United States.
1983 Pritzker Architecture Prize
In 1983, Ieoh Ming Pei received the Pritzker Architecture Prize, an international award recognizing achievement in architecture.
The award acknowledged his body of work rather than a single building. By that time, he had completed major projects including the National Gallery of Art East Building, the John F. Kennedy Presidential Library and Museum, and the National Center for Atmospheric Research.
The Pritzker Prize jury considered the consistency of his architectural approach and his ability to combine modern construction techniques with the functional and cultural requirements of different projects.
Pei was the fifth recipient of the award, which was established in 1979 by the Pritzker family through the Hyatt Foundation.
The Louvre Pyramid in Paris
One of Ieoh Ming Pei's most widely recognized architectural projects is the Louvre Pyramid, located in the Cour Napoléon courtyard of the Louvre Museum in Paris, France.
In 1983, French President François Mitterrand selected Pei to participate in the Grand Louvre project, an initiative intended to reorganize and expand the museum's public facilities.
At the time, the Louvre occupied a historic palace complex that had developed over several centuries. Its visitor facilities and internal circulation arrangements were no longer sufficient for the growing number of museum visitors.
Pei proposed a new underground entrance complex connected to the museum's wings. The principal entrance would be marked by a large pyramid constructed from glass and metal.
The design introduced a modern geometric structure into the courtyard of a historic French palace. The proposal generated controversy, with critics questioning whether the transparent pyramid was appropriate for the Louvre's architectural surroundings.
The main glass pyramid was completed in 1989. It stands approximately 21.6 meters high and is constructed from metal framing and glass panels. Three smaller pyramids were also incorporated into the courtyard design.
The pyramid serves as the principal entrance to the museum. Visitors descend from the courtyard to an underground reception area, from which they can access the museum's principal exhibition wings.
The Grand Louvre project included additional underground spaces, public facilities, and improvements to visitor circulation. The first major phase opened in 1989, with further work continuing into the early 1990s.
The design retained the surrounding historic buildings while introducing a separate modern architectural form. Its transparent structure allowed views of the palace façades through the entrance pavilion.
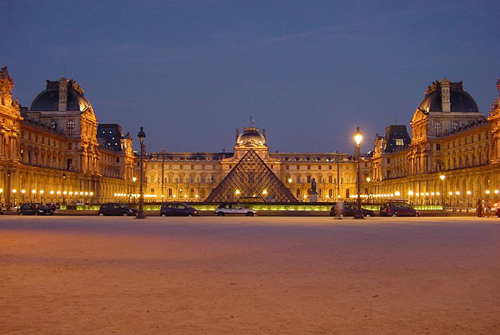
Louvre Pyramid, Paris, completed in 1989.
Bank of China Tower in Hong Kong
Ieoh Ming Pei designed the Bank of China Tower in Hong Kong, one of the major skyscraper projects of his career.
The building was developed during the 1980s as the headquarters of the Bank of China in Hong Kong. Its structural design incorporates triangular frameworks that form a distinctive geometric exterior.
The tower rises approximately 367 meters, including its spires, and was completed in 1989. It officially opened in 1990.
Its exterior combines glass and steel with diagonal structural elements. The triangular arrangement contributes to both the building's appearance and its engineering system.
The project demonstrated Pei's application of geometric principles to high-rise commercial architecture.
Its location within Hong Kong's central business district placed the tower among the city's major commercial buildings.
Later International Architectural Projects
After the completion of the Louvre Pyramid, Ieoh Ming Pei continued working on architectural projects in several countries.
In 1995, the Rock and Roll Hall of Fame opened in Cleveland, Ohio. Pei designed the museum using geometric forms, glass, and metal to create a building containing exhibition spaces devoted to the history of popular music.
In Japan, he designed the Miho Museum in Shiga Prefecture, which opened in 1997. Much of the museum was constructed within a mountainous landscape, with access provided through a tunnel and suspension bridge.
The project involved an arrangement of buildings and landscape features intended to reduce the visual impact of the museum on the surrounding natural environment.
In 2006, the Suzhou Museum opened in Suzhou, China. Pei designed the museum near the city's historic gardens, incorporating geometric forms, white walls, dark rooflines, and courtyards.
The museum combined contemporary construction methods with references to traditional architectural elements associated with Suzhou.
Pei also designed the Museum of Islamic Art in Doha, Qatar, which opened in 2008.
The museum was constructed on an artificial island overlooking Doha's waterfront. Its design employs geometric stone forms, courtyards, and carefully controlled natural light.
The building contains galleries, educational facilities, and spaces devoted to collections of Islamic art from different historical periods and geographic regions.
Other projects associated with his later career included the German Historical Museum extension in Berlin, the Mudam Luxembourg – Musée d'Art Moderne Grand-Duc Jean, and the Macao Science Center.
Architectural Style and Design Methods
Ieoh Ming Pei worked primarily within the traditions of modernist architecture. His buildings frequently incorporated geometric compositions, angular forms, and clearly expressed structural elements.
Steel, reinforced concrete, glass, and stone were among the materials used throughout his projects. Their selection depended on the building's function, site, engineering requirements, and intended relationship with its surroundings.
His designs often relied on combinations of triangles, squares, and other simple geometric forms. In certain projects, these shapes determined both the external appearance and internal arrangement of spaces.
Natural light was another recurring element of his work. Glass walls, skylights, atriums, and open circulation spaces allowed daylight to enter large public buildings.
Pei also examined the relationship between new buildings and existing architectural settings. The Louvre Pyramid, National Gallery of Art East Building, and Suzhou Museum illustrate different methods of placing modern structures in locations with established historical or cultural identities.
His projects were developed through collaboration with architects, engineers, landscape designers, and construction specialists. These partnerships were particularly necessary for buildings involving complex structural systems or unusually demanding sites.
Retirement and Continued Architectural Work
In 1990, Ieoh Ming Pei retired from full-time leadership of his architectural practice.
Although he withdrew from the firm's daily operations, he continued working on selected projects, frequently collaborating with other architects and members of his family.
His post-retirement commissions included the Miho Museum, Suzhou Museum, and Museum of Islamic Art in Doha.
These projects extended his architectural work into the twenty-first century, several decades after he had completed his formal education in the United States.
Personal Life and Family
Ieoh Ming Pei married Eileen Loo in 1942. She had studied landscape architecture and was involved in the arts and cultural activities.
The couple had four children: three sons and one daughter. Their sons included Chien Chung Pei, also known as Didi Pei, and Li Chung Pei, known as Sandi Pei, both of whom became architects.
Chien Chung Pei and Li Chung Pei later established the architectural firm Pei Partnership Architects, continuing professional work in architecture and design.
Eileen Loo died in 2014, after more than seventy years of marriage.
Pei maintained connections with both China and the United States throughout his life. His professional work involved projects across Asia, Europe, North America, and the Middle East.
Death
Ieoh Ming Pei died on May 16, 2019, in New York City, United States, at the age of 102.
His architectural career extended over more than six decades and included public museums, libraries, cultural institutions, residential developments, commercial buildings, and government facilities in numerous countries.
By the time of his death, he had received several international architecture awards, including the Pritzker Architecture Prize, the American Institute of Architects Gold Medal, and the Royal Gold Medal from the Royal Institute of British Architects.
Selected Architectural Works
2009 – Macao Science Center, Macau, China
2008 – Museum of Islamic Art, Doha, Qatar
2006 – Suzhou Museum, Suzhou, China
2006 – Mudam Luxembourg – Musée d'Art Moderne Grand-Duc Jean, Luxembourg
2003 – German Historical Museum, Exhibition Hall, Berlin, Germany
1997 – Miho Museum, Shiga, Japan
1995 – Rock and Roll Hall of Fame, Cleveland, Ohio, United States
1993 – Four Seasons Hotel New York, New York City, United States
1989 – Louvre Pyramid, Paris, France
1989 – Bank of China Tower, Hong Kong
1982 – Fragrant Hill Hotel, Beijing, China
1979 – John F. Kennedy Presidential Library and Museum, Boston, Massachusetts, United States
1978 – National Gallery of Art East Building, Washington, D.C., United States
1977 – Dallas City Hall, Dallas, Texas, United States
1973 – Herbert F. Johnson Museum of Art, Ithaca, New York, United States
1968 – Everson Museum of Art, Syracuse, New York, United States
1967 – National Center for Atmospheric Research, Boulder, Colorado, United States
1956 – Mile High Center, Denver, Colorado, United States
Major Awards and Honors
2014 – Gold Medal, International Union of Architects (UIA)
2003 – Lifetime Achievement Award, Cooper-Hewitt National Design Museum
1989 – Praemium Imperiale for Architecture, Japan
1983 – Pritzker Architecture Prize
1979 – AIA Gold Medal, American Institute of Architects
1974 – Thomas Jefferson Medal in Architecture
1970 – Gold Medal for Architecture, American Academy of Arts and Letters
Source: Biyografiler.com
Frequently asked questions about Ieoh Ming Pei
Who is Ieoh Ming Pei?, Ieoh Ming Pei biography, Ieoh Ming Pei life story, Ieoh Ming Pei age, Ieoh Ming Pei facts, Ieoh Ming Pei birthplace, Ieoh Ming Pei photos, Ieoh Ming Pei videos, Ieoh Ming Pei career
Related Biographies


Lamine Yamal
Professional footballer

Brad Pitt
Actor

Kylian Mbappe
Professional footballer

Erling Haaland
Professional footballer

Leonardo DiCaprio
Actor

Keanu Reeves
Actor

Billy Zane
Actor

Bernie Sanders
Politician, Activist

Bernardo Bertolucci
Film Director, Screenwriter

Enzo Ferrari
Businessperson, Racing Driver

Melissa McBride
Actress

Melissa Gilbert
Actress

Jensen Huang
Entrepreneur, CEO, Engineer

Michelle Yeoh
Actress, Producer

Robert Pattinson
Actor, Model, Musician

Hunter Schafer
Actress, Model
Brad Pitt
Actor
Lamine Yamal
Professional footballer