
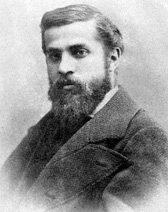
Antoni Gaudi
Catalan Modernisme architecture, Sagrada Família, Park Güell, Casa Batlló, Casa Milà, and seven architectural properties included in the UNESCO World Heritage List.
Born on June 25, 1852
Died on July 10, 1926
Age at death: 74
Profession: Architect
Place of Birth: Reus, Tarragona, Catalonia, Spain
Place of Death:
Antoni Gaudí, full name Antoni Plàcid Guillem Gaudí i Cornet, was born on June 25, 1852, in Catalonia, Spain. He was an architect and designer associated with Catalan Modernisme, an artistic and architectural movement that developed in Catalonia during the late nineteenth and early twentieth centuries. His architectural designs incorporated forms inspired by nature, geometric structures, ceramics, sculpture, and religious symbolism. His works include Sagrada Família, Park Güell, Casa Batlló, Casa Milà, Casa Vicens, and Palau Güell. Seven architectural properties associated with his work are included in the UNESCO World Heritage List. He devoted the final twelve years of his life exclusively to the construction of the Sagrada Família. On June 7, 1926, he was seriously injured after being struck by a tram in Barcelona and died three days later, on June 10, 1926.
Early Life and Family Background
Antoni Gaudí was born on June 25, 1852, in the province of Tarragona, Catalonia, Spain. His birthplace is generally recorded as Reus, although some historical accounts identify the nearby village of Riudoms. He was baptized in Reus on June 26, 1852. His father, Francesc Gaudí i Serra, was a coppersmith, and his mother was Antònia Cornet i Bertran.
He grew up in a family involved in metalworking. His father and other relatives produced household objects and various metal products from copper and sheet metal. As a child, Gaudí observed these activities and became familiar with the process of transforming flat metal sheets into three-dimensional objects.
During childhood, he experienced various health problems, including rheumatic complaints. His physical condition sometimes prevented him from participating in outdoor activities with other children. During these periods, he spent time observing plants, animals, and the natural environment. His interest in natural forms later appeared in his architectural designs.
He attended a school operated by the Piarist religious order in Reus, where he studied religion, literature, and the humanities. His Catholic education accompanied the religious beliefs that became increasingly central to his personal life.
As a young man, Gaudí developed an interest in drawing, craftsmanship, and architecture. His family had limited financial resources. Before beginning his architectural education, he became familiar with the working methods and materials used by traditional craftsmen.
Architectural Education in Barcelona
In 1868, Antoni Gaudí moved to Barcelona to continue his education. He subsequently began architectural studies at institutions involved in technical and artistic education in the city.
He studied at the Barcelona School of Architecture (Escola Provincial d'Arquitectura de Barcelona) and received his architectural qualification in 1878. His studies extended over several years because of financial difficulties, military service obligations, and personal circumstances.
Between 1874 and 1876, he fulfilled his military service obligations. During his student years, he worked as a draftsman and architectural assistant to support himself financially.
He worked with architects including Joan Martorell and Josep Fontserè, gaining practical experience in architectural drawing, construction techniques, and decorative design.
When Gaudí completed his education in 1878, Barcelona was experiencing economic growth and urban expansion. The development of the textile industry had increased the wealth of industrial and commercial families in Catalonia. New residences, factories, public buildings, and cultural institutions were being constructed throughout the city.
These conditions created professional opportunities for architects designing residences and other buildings for Barcelona's industrialists and merchants.
Beginning of His Architectural Career
After receiving his architectural qualification in 1878, Antoni Gaudí began accepting commissions for architectural and decorative designs. His early work included furniture, street lighting, and projects for commercial establishments.
One of his first public commissions was the design of street lamps for Plaça Reial in Barcelona. The project combined metalworking techniques with decorative architectural details.
He also designed a display case for the Comella glove company. The design was exhibited at the 1878 Universal Exhibition in Paris, where it attracted the attention of Catalan industrialist Eusebi Güell.
Güell subsequently became one of Gaudí's principal clients and patrons. Their professional relationship developed into a friendship and led to the construction of several residential, industrial, and landscape projects.
Casa Vicens and His First Major Residential Project
Between 1883 and 1888, Antoni Gaudí designed and supervised the construction of Casa Vicens, a summer residence commissioned by businessman Manuel Vicens i Montaner. The building is located in the Gràcia district of Barcelona.
Casa Vicens was one of Gaudí's first major architectural commissions. Its design incorporated colorful ceramic tiles, geometric patterns, ironwork, and decorative elements inspired by Islamic and Asian artistic traditions.
The building combined brick, stone, and patterned ceramics. Its decorative features included motifs based on the plants and flowers found in the surrounding region.
Rather than treating decoration as a separate addition to the building, Gaudí integrated colors, materials, and ornamental elements into the architectural composition.
Casa Vicens was added to the UNESCO World Heritage property known as the Works of Antoni Gaudí in 2005.
Collaboration with Eusebi Güell
Industrialist Eusebi Güell commissioned several architectural projects from Antoni Gaudí. Güell's financial support allowed the architect to develop complex structural systems, use specially manufactured materials, and experiment with unconventional construction techniques.
Among the works Gaudí designed for the Güell family were Pavellons Güell, Palau Güell, Park Güell, and the Church of Colònia Güell.
The Güell Pavilions, constructed between 1884 and 1887, included entrance structures and buildings belonging to the family's estate in Barcelona. One entrance featured an iron gate designed in the form of a mythological dragon.
Between 1886 and 1888, Gaudí built Palau Güell, an urban mansion for the family. The building included a central hall, private interior spaces, decorative ironwork, and roof structures with sculptural forms.
He later worked on the design of a church planned for the industrial settlement of Colònia Güell, near Barcelona. The church was never completed according to its original plans. However, the constructed crypt incorporated inclined columns, curved surfaces, and structural techniques that Gaudí further developed in later projects.
Park Güell
One of Antoni Gaudí's projects for Eusebi Güell was Park Güell, developed between 1900 and 1914 on a hillside in Barcelona.
The project was originally conceived as a residential development consisting of individual houses surrounded by gardens and communal areas. However, the expected number of buyers did not materialize, and only a few houses were constructed.
Gaudí designed roads, stairways, covered walkways, terraces, and communal spaces following the natural contours of the hillside. Supporting columns and retaining walls were integrated into the landscape.
The park's main terrace is surrounded by a long, curved bench decorated with colorful ceramic fragments. The technique, known as trencadís, uses broken ceramic tiles and pieces of other materials to create mosaic surfaces.
The entrance staircase includes a fountain decorated with a salamander-shaped figure covered in colorful mosaics. The structure is one of the park's architectural features.
Park Güell was acquired by Barcelona City Council and opened as a public park in 1926. It was added to the UNESCO World Heritage List in 1984.
Casa Calvet, Casa Batlló, and Casa Milà
Antoni Gaudí designed several residential buildings in Barcelona during the late nineteenth and early twentieth centuries.
Between 1898 and 1900, he constructed Casa Calvet for textile manufacturer Pere Màrtir Calvet. The building combined commercial premises and residential accommodation. Its façade included sculptures, curved balconies, and decorative stonework. In 1900, Barcelona City Council recognized it as the best building of the year.
Between 1904 and 1906, Gaudí redesigned Casa Batlló on Passeig de Gràcia for textile industrialist Josep Batlló. He transformed the existing building's façade, interior spaces, and roof.
The façade of Casa Batlló incorporates curved surfaces, colored glass, ceramic mosaics, and balconies resembling skeletal forms. Its roof has a curved structure covered with overlapping ceramic tiles, frequently compared to the back of a dragon.
Between 1906 and 1912, Gaudí designed Casa Milà for Pere Milà and Roser Segimon. Also known as La Pedrera, the apartment building was constructed with an undulating stone façade, wrought-iron balconies, interior courtyards, and sculptural chimney structures.
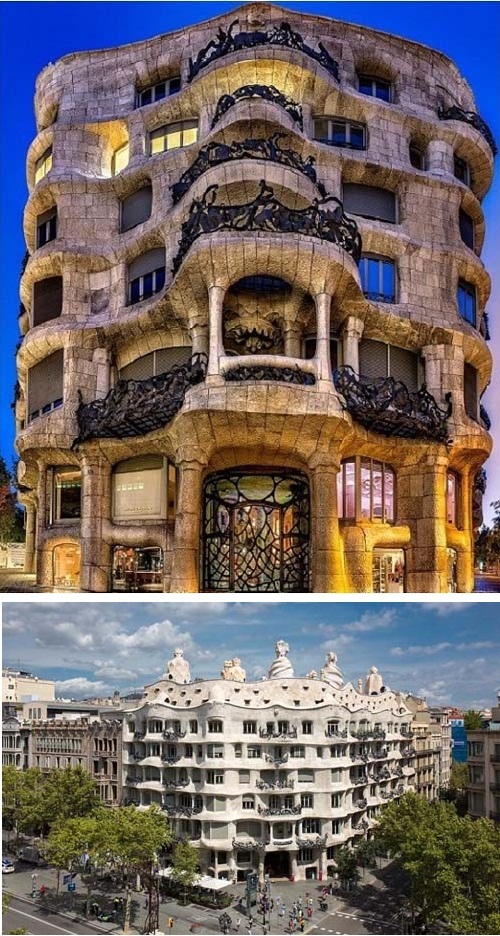
The name La Pedrera means "the stone quarry" in Catalan. The columns and supporting structures used inside the building allowed greater flexibility in the arrangement of individual apartments.
Casa Batlló and Casa Milà are located on Passeig de Gràcia in Barcelona. Casa Milà was added to the UNESCO World Heritage List in 1984, while Casa Batlló was included in the 2005 extension.
Other Architectural Works
In addition to residential buildings, Antoni Gaudí designed religious structures, educational institutions, and buildings serving different purposes in Barcelona and other parts of Spain.
Between 1888 and 1889, he constructed Col·legi de les Teresianes, a school for the Teresian religious order. The building has a relatively restrained exterior, while its interior incorporates pointed arches and distinctive structural arrangements.
From 1900 to 1909, he worked on Torre Bellesguard, also known as Casa Figueres. The residence incorporates a tower and Gothic architectural elements inspired by medieval Catalan buildings.
Outside Catalonia, Gaudí designed El Capricho in Comillas, Cantabria, and the Episcopal Palace of Astorga in Astorga, Castile and León. These buildings combined historical architectural forms with geometric decoration and motifs inspired by nature.
He also worked on modifications to the interior of Palma Cathedral in Mallorca. His contributions involved lighting, furniture, and the arrangement of spaces used for religious ceremonies.
Sagrada Família: The Architectural Project That Defined His Final Years
The building most closely associated with Antoni Gaudí is the Basílica de la Sagrada Família in Barcelona. Construction began in 1882 under architect Francisco de Paula del Villar, whose original project followed the Gothic Revival style.
Gaudí assumed responsibility for the project in 1883 and gradually transformed its architectural design. He developed plans for a large religious building consisting of multiple façades, towers, sculptural groups, and complex supporting structures.
The design called for eighteen towers representing Jesus Christ, the Virgin Mary, the four Evangelists, and the twelve Apostles. The church's sculptural and decorative program was organized around events from Christian religious history.
The three principal façades were planned to represent the Nativity, Passion, and Glory of Jesus Christ. The Nativity façade, developed during Gaudí's lifetime, contains numerous sculptures depicting biblical scenes, human figures, animals, and plants.
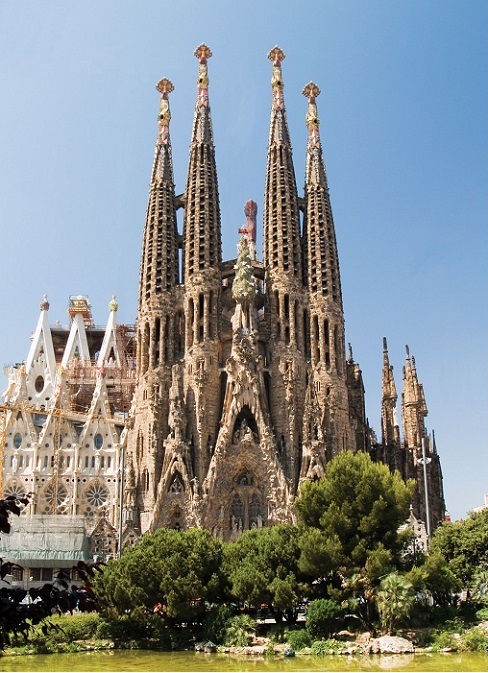
Gaudí experimented with inclined columns, branching supports, hyperbolic surfaces, and catenary arches in the church's structural design. These methods allowed him to develop forms that distributed structural loads differently from conventional Gothic construction.
He prepared physical models, architectural drawings, and geometric studies to examine the stability and form of the building. In some experiments, he used suspended chains and weights to determine the shapes of arches and supporting structures.
As his involvement in the project increased, he gradually reduced the number of other architectural commissions he accepted. In 1914, he decided to work exclusively on the Sagrada Família.
During his final years, he spent much of his time at the construction site. He eventually moved into a workshop within the building complex. Until his death in 1926, he continued preparing designs, models, and construction details.
Of the eighteen planned towers, only the bell tower dedicated to Saint Barnabas was completed during Gaudí's lifetime, in 1925.
Construction of the Sagrada Família After Gaudí's Death
Construction of the Sagrada Família continued after Antoni Gaudí's death using surviving plans, drawings, photographs, and architectural models.
During the Spanish Civil War in 1936, parts of Gaudí's workshop were damaged. Numerous drawings and models were destroyed. In subsequent years, architects and researchers reconstructed portions of the original designs using surviving materials.
Construction continued throughout the twentieth and twenty-first centuries, financed primarily through private donations and revenue from visitors.
On November 7, 2010, Pope Benedict XVI consecrated the church, which received the status of a minor basilica. Construction was still incomplete at the time.
The Tower of the Virgin Mary was completed in 2021, followed by the four towers dedicated to the Evangelists in 2023.
On February 20, 2026, the final upper section of the cross was installed on the Tower of Jesus Christ. The exterior of the basilica's central tower was thereby completed, reaching a height of 172.5 meters.
On June 10, 2026, the centenary of Gaudí's death, Pope Leo XIV celebrated Mass at the basilica and blessed the Tower of Jesus Christ. King Felipe VI of Spain attended the ceremony.
Although the exterior of the central tower was completed in 2026, construction continued on the basilica's interior and other sections. The Glory façade and several additional elements remained unfinished, and no definitive completion date had been established for the entire building.
Architectural Style and Inspiration from Nature
Antoni Gaudí frequently drew inspiration from natural forms in his architectural designs. He studied trees, plants, bones, seashells, rock formations, and other natural structures, adapting their shapes to architectural elements.
His buildings feature curved surfaces, irregular arrangements, inclined columns, and asymmetrical forms. Rather than relying exclusively on straight lines and rectangular structures, he developed geometric systems capable of reproducing shapes observed in the natural environment.
He was particularly interested in the mathematical and structural characteristics of curved forms. His use of catenary arches, hyperbolic paraboloids, helicoids, and other geometric surfaces provided solutions to problems involving balance, load distribution, and spatial organization.
Color was another element of his architectural work. He used ceramics, stained glass, mosaics, and different types of stone to create surfaces whose appearance changed according to lighting conditions and viewing angles.
His buildings also incorporated wrought iron, carved wood, plaster, and other materials associated with traditional craftsmanship. He worked directly with artisans and frequently supervised the production of architectural details.
During the early stages of his career, Gaudí was influenced by Islamic, Persian, Indian, and other Eastern decorative traditions. In later projects, he studied Gothic architectural principles and reinterpreted them through different structural systems.
In the Sagrada Família, he combined the vertical emphasis of Gothic architecture with branching columns and geometric surfaces. The interior columns were designed to distribute structural loads while creating the appearance of a forest of stone trees.
Gaudí's architectural approach developed within Catalan Modernisme, a movement encompassing architecture, decorative arts, design, literature, and painting. Other architects associated with the movement included Lluís Domènech i Montaner and Josep Puig i Cadafalch.
Religious Beliefs and Personal Life
Antoni Gaudí was raised in a Catholic family. His religious beliefs became increasingly important in his daily life and architectural work, particularly during his later years.
During his youth, he showed interest in political and social ideas discussed among students and intellectuals in Barcelona. He expressed sympathy for certain socialist and reformist movements. He also supported Catalan cultural identity and maintained an interest in the Catalan language and regional traditions.
In the early years of his professional career, he attended social gatherings and maintained close relationships with wealthy clients. As he grew older, he adopted a more austere lifestyle and devoted increasing attention to religious practices.
During certain periods of his life, he followed a predominantly vegetarian diet and practiced prolonged fasting for religious reasons. His restrictive eating habits occasionally contributed to health problems.
Antoni Gaudí never married and had no children. His private life was largely centered on his architectural responsibilities and Catholic beliefs.
In his later years, he reduced his personal possessions and social activities. He spent most of his time working on the Sagrada Família and attending religious services.
Tram Accident and Death
On June 7, 1926, Antoni Gaudí was seriously injured after being struck by a tram while walking through Barcelona on his way to the Church of Sant Felip Neri for his customary prayers.
The accident occurred on Gran Via, between Girona and Bailèn streets. Gaudí was wearing old clothing and carried no identification documents. The people who initially assisted him did not recognize him.
He was taken to the Hospital de la Santa Creu, where he received medical treatment. His identity was established after colleagues and acquaintances began searching for him.
Antoni Gaudí died on June 10, 1926, three days after the accident. He was 73 years old.
His funeral took place in Barcelona on June 12, 1926, with a large crowd accompanying the funeral procession. Gaudí was buried in the Chapel of Our Lady of Mount Carmel, within the crypt of the Sagrada Família, the building to which he had devoted more than four decades of his life.
UNESCO World Heritage Recognition
Seven architectural properties designed by Antoni Gaudí are protected under the collective designation Works of Antoni Gaudí on the UNESCO World Heritage List.
In 1984, Park Güell, Palau Güell, and Casa Milà were inscribed on the UNESCO World Heritage List.
The designation was expanded in 2005 to include Casa Vicens, Casa Batlló, the Nativity façade and crypt of the Sagrada Família, and the crypt of Colònia Güell.
The entire Sagrada Família is not included in this UNESCO designation. The protected components are specifically the Nativity façade and crypt, which were developed under Gaudí's direction.
UNESCO recognizes these buildings in connection with developments in architecture, construction technology, sculpture, landscape design, and decorative arts during the late nineteenth and early twentieth centuries.
Recognition by the Catholic Church
In 1992, supporters of Antoni Gaudí began efforts to initiate the process that could eventually lead to his canonization by the Catholic Church. These efforts focused on his religious devotion and activities, particularly during the later years of his life.
The process involved examining historical documents, witness accounts, and records relating to Gaudí's religious practices.
On April 14, 2025, Pope Francis authorized the publication of a decree recognizing Gaudí's heroic virtues. As a result, Gaudí received the title Venerable, an official stage in the Catholic Church's process toward beatification and canonization.
This recognition did not mean that Gaudí had been beatified or canonized. Further stages require additional conditions to be fulfilled, including the recognition of miracles according to the Church's procedures.
Major Architectural Works
1878–1879 - Plaça Reial Lampposts (Barcelona)1883–1885 - El Capricho (Comillas, Cantabria)
1883–1888 - Casa Vicens (Barcelona)
1884–1887 - Pavellons Güell (Barcelona)
1886–1888 - Palau Güell (Barcelona)
1887–1893 - Episcopal Palace of Astorga (Astorga)
1888–1889 - Col·legi de les Teresianes (Barcelona)
1891–1894 - Casa Botines (León)
1898–1900 - Casa Calvet (Barcelona)
1898–1914 - Church of Colònia Güell (Santa Coloma de Cervelló)
1900–1914 - Park Güell (Barcelona)
1900–1909 - Torre Bellesguard (Barcelona)
1904–1906 - Casa Batlló (Barcelona)
1906–1912 - Casa Milà / La Pedrera (Barcelona)
1883–1926 - Sagrada Família (Barcelona, construction continued after his death)
UNESCO World Heritage Properties
1984 - Park Güell (Barcelona)1984 - Palau Güell (Barcelona)
1984 - Casa Milà / La Pedrera (Barcelona)
2005 - Casa Vicens (Barcelona)
2005 - Casa Batlló (Barcelona)
2005 - Sagrada Família (Nativity Façade and Crypt, Barcelona)
2005 - Crypt of Colònia Güell (Santa Coloma de Cervelló)
Source: Biyografiler.com
Frequently asked questions about Antoni Gaudi
Who is Antoni Gaudi?, Antoni Gaudi biography, Antoni Gaudi life story, Antoni Gaudi age, Antoni Gaudi facts, Antoni Gaudi birthplace, Antoni Gaudi photos, Antoni Gaudi videos, Antoni Gaudi career
Related Biographies

Lamine Yamal
Professional footballer

Kylian Mbappe
Professional footballer

Keanu Reeves
Actor

Erling Haaland
Professional footballer

Brad Pitt
Actor

Leonardo DiCaprio
Actor

Antoni Gaudi
Architect

Antonija Misura
Former Professional Basketball Player

Gadi Eisenkot
Politician, Military Commander

Ann-Margret
Actress, Singer

Anitta
Singer, Dancer

Anjelika Akbar
Pianist, Composer

Alberto Ascari
Formula 1 Driver
Gadi Eisenkot
Politician, Military Commander


Susie Wiles
Political Consultant

Adriana Lima
Model, Actress
Ann-Margret
Actress, Singer